
88 Main RoadLewins Cove, NF A0E 2G0
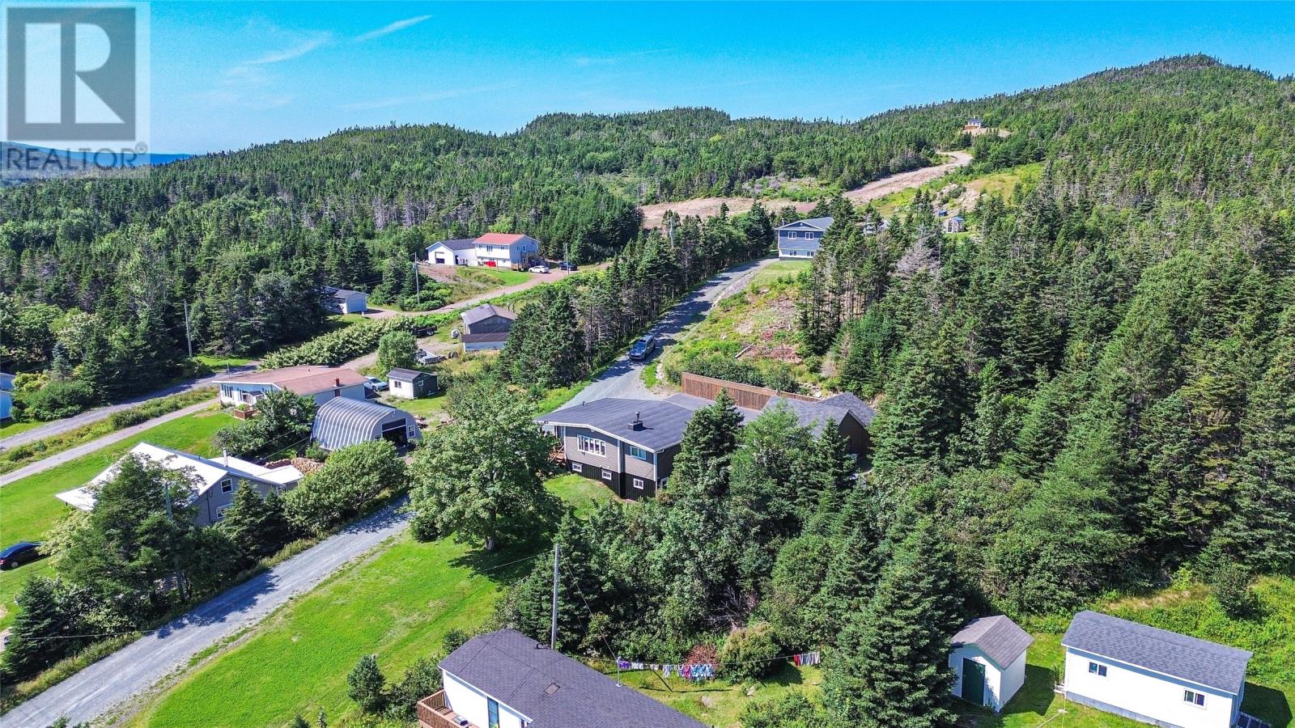
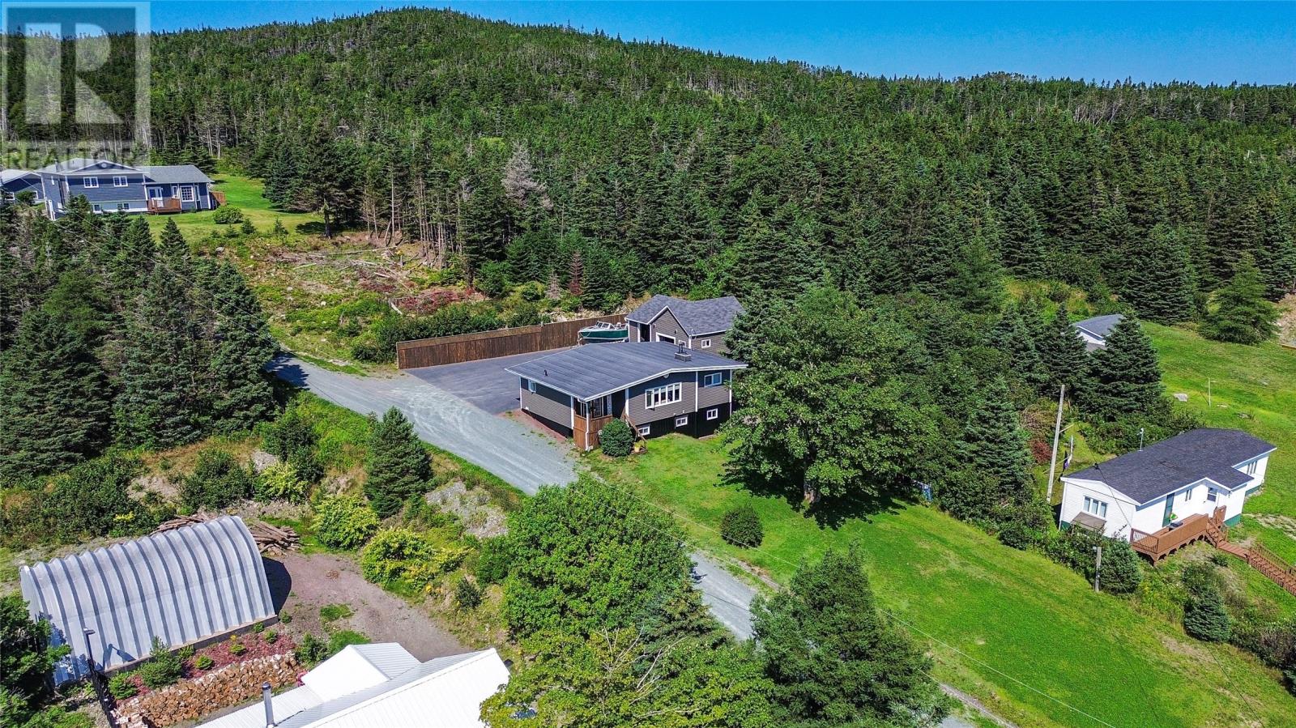
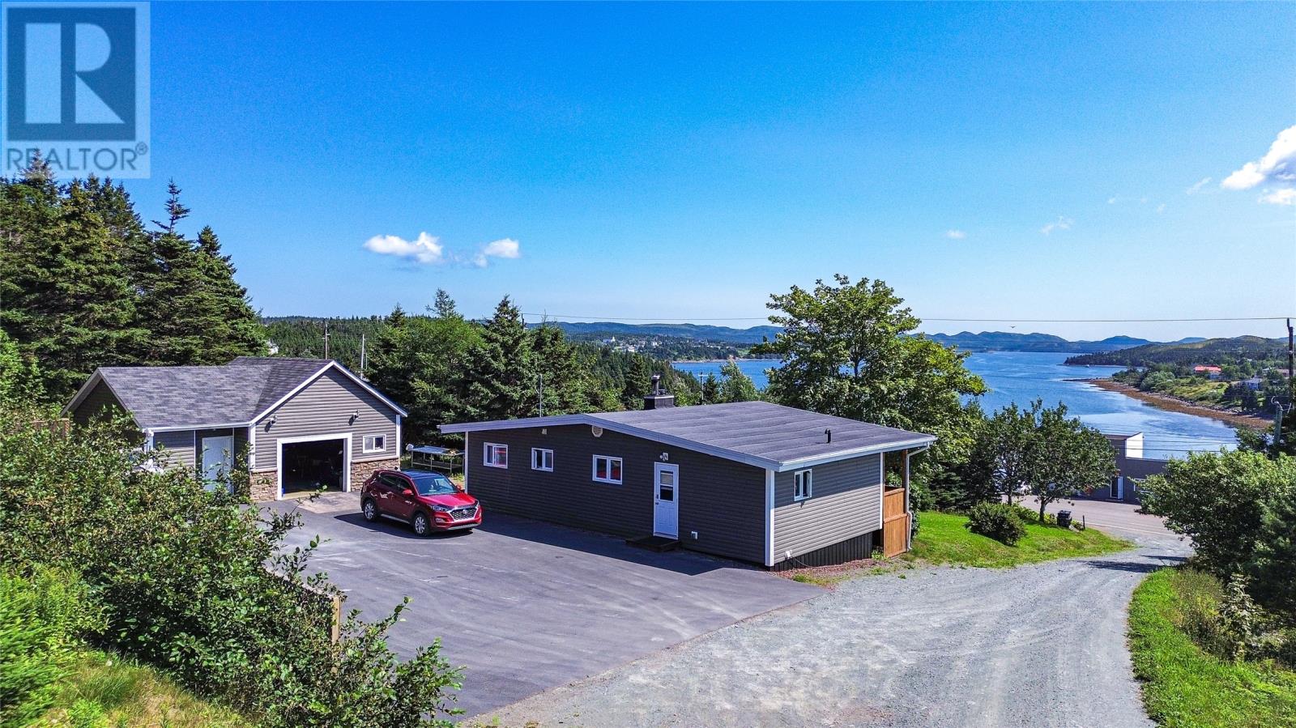
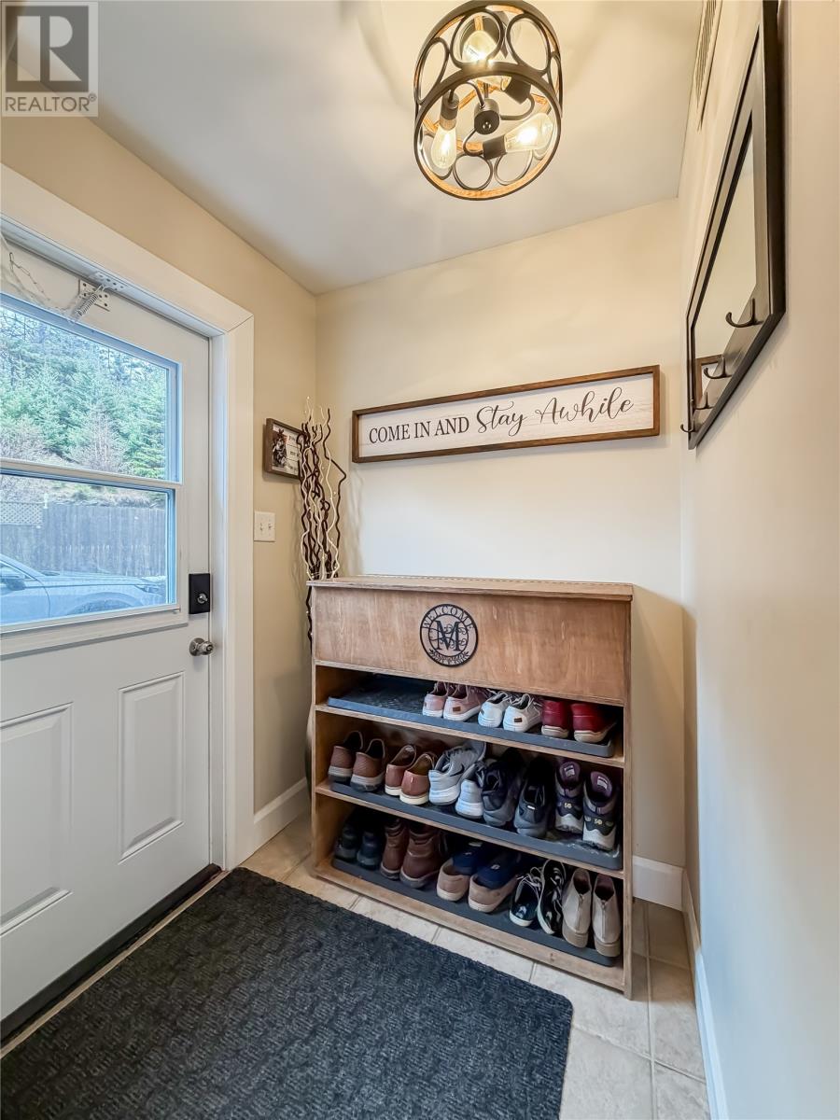
Located in scenic Lewin’s Cove, this beautifully maintained property offers the perfect combination of comfortable living, functional space, and versatility! Set in an elevated position with beautiful water views, this home features a fully developed basement and an exceptional 28 x 22 detached garage complete with its own kitchen, two-piece bathroom, mini-split, and loft storage! A welcoming porch leads into a beautiful oak kitchen featuring high-end appliances and a bright dining nook. The spacious living room is filled with natural light and features a cozy electric fireplace, creating a warm and inviting space to relax. Three bedrooms, two showcasing beautiful wood ceilings, and a full bathroom with ample storage complete the main level. Downstairs, the fully developed basement offers additional living space with a generous family room, a second full bathroom with shower, spacious laundry and storage area, and a large mudroom ideal for busy households and outdoor enthusiasts. The detached garage is a standout feature of this property! Measuring 28 x 22, this impressive space offers far more than traditional garage storage. Complete with its own kitchen, two-piece bathroom, mini-split for heating and cooling, and a loft perfect for additional storage, it’s an incredible setup for hobbyists, entertaining, working on projects, or storing recreational equipment. Additional highlights include mini-splits on both levels of the home, PEX plumbing, a torch-on roof updated in 2017, and a large paved driveway offering plenty of parking. Whether you’re looking for a beautiful family home, room for your hobbies, or a property with exceptional bonus space, this Lewin’s Cove gem has so much to offer! Book your private viewing today! (id:31684)
| yesterday | Listing updated with changes from the MLS® | |
| yesterday | Status changed to Active | |
| yesterday | Listing first seen on site |


The trademarks MLS®, Multiple Listing Service® and the associated logos are owned by The Canadian Real Estate Association (CREA) and identify the quality of services provided by real estate professionals who are members of CREA. Used under license.
The trademarks REALTOR®, REALTORS®, and the REALTOR® logo are controlled by The Canadian Real Estate Association (CREA) and identify real estate professionals who are members of CREA. These trademarks are owned or controlled by The Canadian Real Estate Association (CREA) and identify real estate professionals who are members of CREA (REALTOR®) and/or the quality of services they provide (MLS®).
This REALTOR.ca listing content is owned and licensed by REALTOR® members of The Canadian Real Estate Association.